
What We Do
From a single-room refresh to a full renovation, every engagement starts with the same walkthrough of how you actually use the space.
Structural planning through to final styling — floor plans, contractor coordination, materials, and furnishing, managed start to finish.
A focused redesign of one or two rooms — layout, lighting, palette, and a sourced furniture list you can execute at your own pace.
A single working session — on site or over video — to unstick a layout problem or sanity-check a plan before you commit.
The kitchen is where most renovation budgets get tested. We plan the workflow first — storage, prep, and traffic — then let the material choices follow.
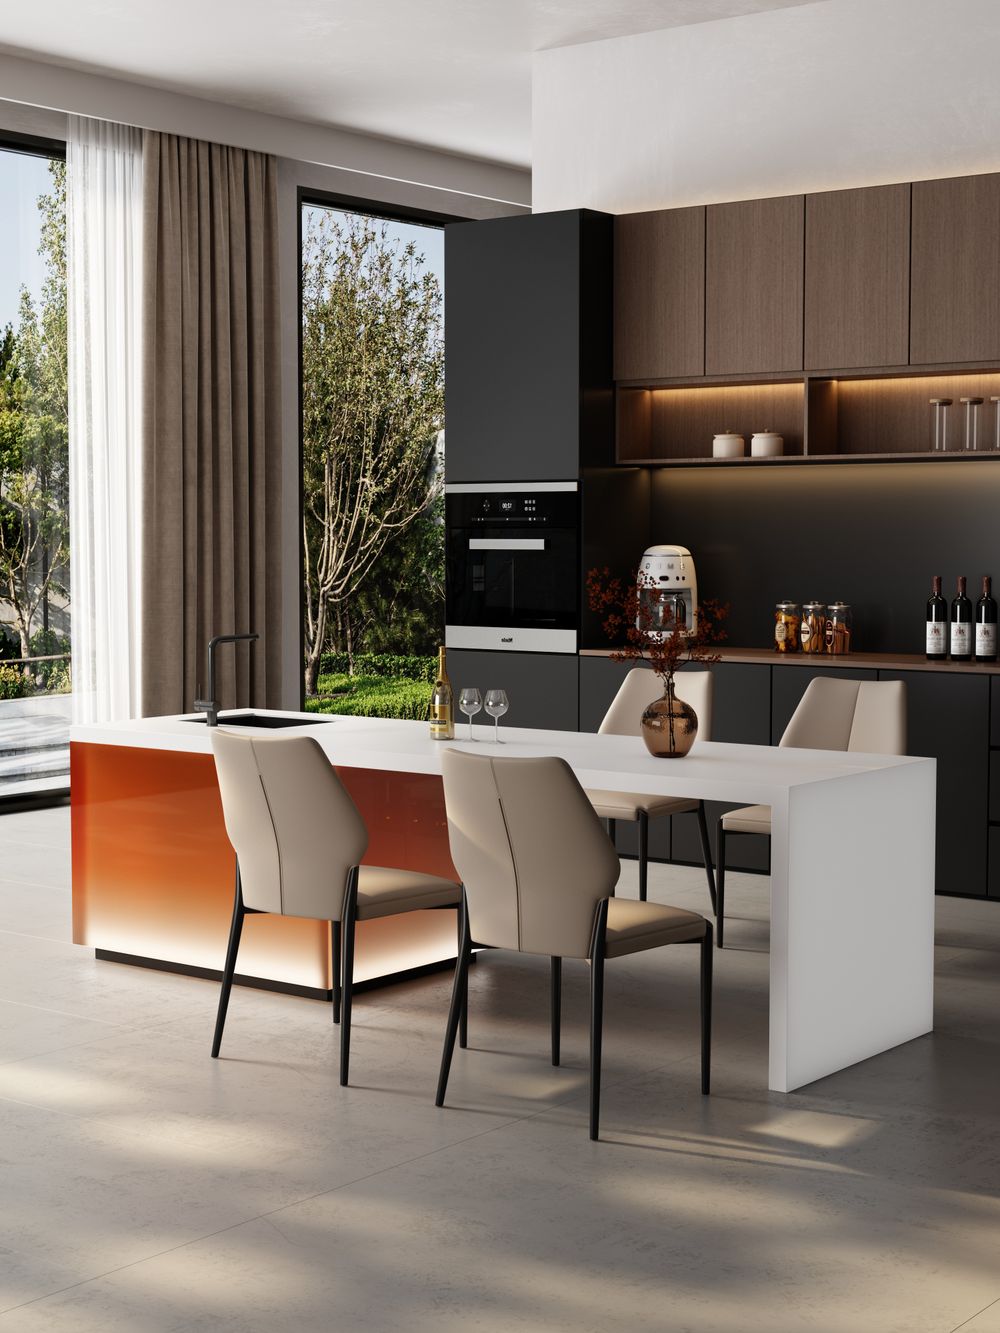
The kitchen is where most renovation budgets get tested. We plan the workflow first — storage, prep, and traffic — then let the material choices follow.
We visit the space and talk through how you actually use each room, day to day.
Floor plans, material boards, and a furnishing list are drawn up for your sign-off.
We coordinate contractors and installers, and style the final space in person.